Ashley Boddie-Shaul

BEDS4
BATHS2 full 1 partial
SQUARE FEET3,798
MLS#21399779
STATUSActive
PROPERTY TYPEResidential - Single Family
SUBDIVISIONSpring Lake Estates
SCHOOLCaddo PSB
Property Description
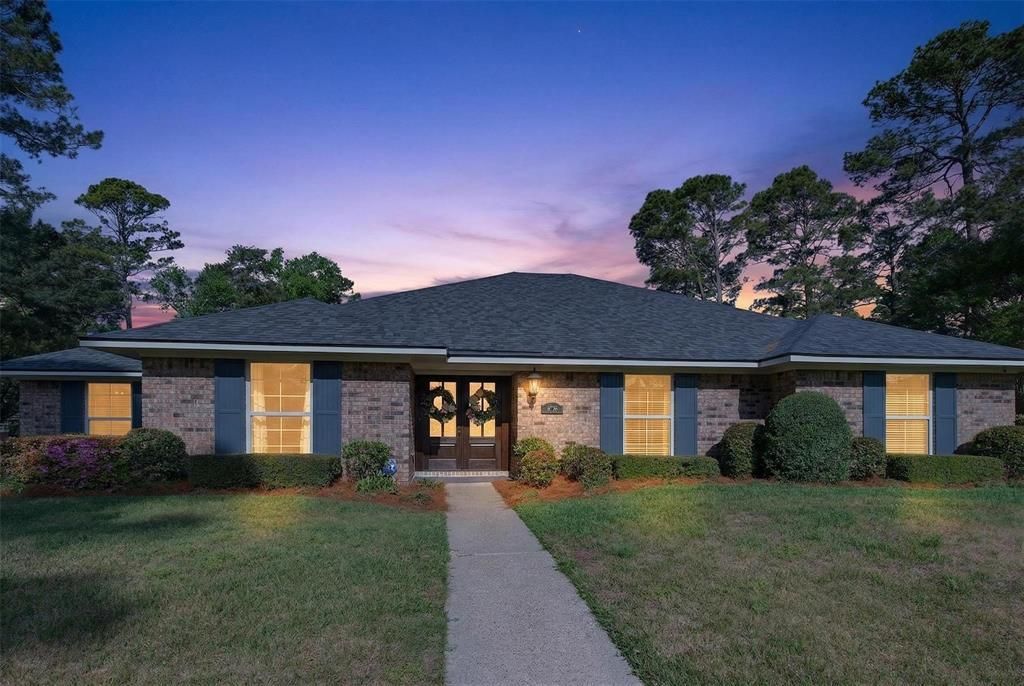
Welcome to Spring Lake and this beautifully maintained 4 bedroom 2.5 bath home and large manicured lot. New flooring and fresh paint throughout. This home features a spacious formal living room with cathedral ceilings and wood burning fireplace, and a large den with builtins. Dining options include a formal dining room off the entry as well as breakfast area or counter dining in the kitchen. For entertaining and relaxing, an oversized deck with grilling area is just out the back doors overlooking a beautifully landscaped terrace and yard with pool, hot tub and sunning area. The master suite is oversized with plenty of room for a seating area. The updated master suite has double vanities, walking closet system and separate tub and stall shower. Agent related to seller.
Property Features
Property Type: Residential - Single Family
Cooling: Ceiling Fan(s)
Fireplaces: 1
Garage: 2 car attached
Heating: Central
Home Style: Split Level
Lot Size: 0.38 Acres
Roof Type: Composition
Year Built: 1977
Amenities
Double Vanity
Eat-in Kitchen
Granite Counters
Pantry
Walk-In Closet(s)
Balcony
Covered Deck
Rain Gutters
Feature Descriptions
Appliances: Dishwasher, Disposal
Exterior: Brick, Wood
Fencing: Wood
Fireplace: Wood Burning
Flooring: Laminate, Tile
Parcel#: 171338036000600
Parking: Garage Faces Rear, Garage Single Door
Parking Notes: Garage Faces Rear, Garage Single Door
Pool: Indoor, Pool/Spa Combo, Waterfall
Swimming Pool: Yes
Utilities: City Sewer, City Water, Concrete, Natural Gas Available
Local Schools
School District: Caddo PSB
Listed By / Shown By
Listed By
Agency Name: Pelican Realty Advisors

Shown By
Agent Name: Ashley Boddie-Shaul
Agent Phone: (318) 458-0159
Estimate Your Payment
Estimated Payment
$ 2,721.49 per month $2,575.95 Principal & Interest $0.00 Property Tax (data not provided by mls) $145.54 Homeowner's InsuranceChange Payment Information
 The data relating to real estate for sale on this web site comes in part from the IDX of the Multiple Listing Service of NTREIS. The data on this site may not be reproduced or redistributed and is only for those individuals viewing this web site. Real estate listings held by brokerage firms other than the brokers/agents with their own information using this site are marked with the NTREIS thumbnail logo and detailed information about them includes the name of the listing broker(s).
Privacy Policy / DMCA Notice / ADA Accessibility


This site is hosted, designed and copyright
© 1994 - 2026 by
Delta Media Group, Inc. -- Patent Pending --
8726 E Wilderness Way | MLS# 21399779
This single family home located at 8726 E Wilderness Way, Shreveport, LA 71106 is currently listed for sale by Pelican Realty Advisors, with an asking price of $499,000. This property was built in 1977 and has 4 bedrooms and 2 full and 1 partial baths with 3798 sq. ft. E Wilderness Way is located in the Spring Lake Estates subdivision within the Caddo PSB school district. Search Spring Lake Estates real estate on ashleyshaul.pelicanra.com today.